
10 Marla House Plan 35×70 Detailed Floor Map Design
A Complete House Map in Front of You
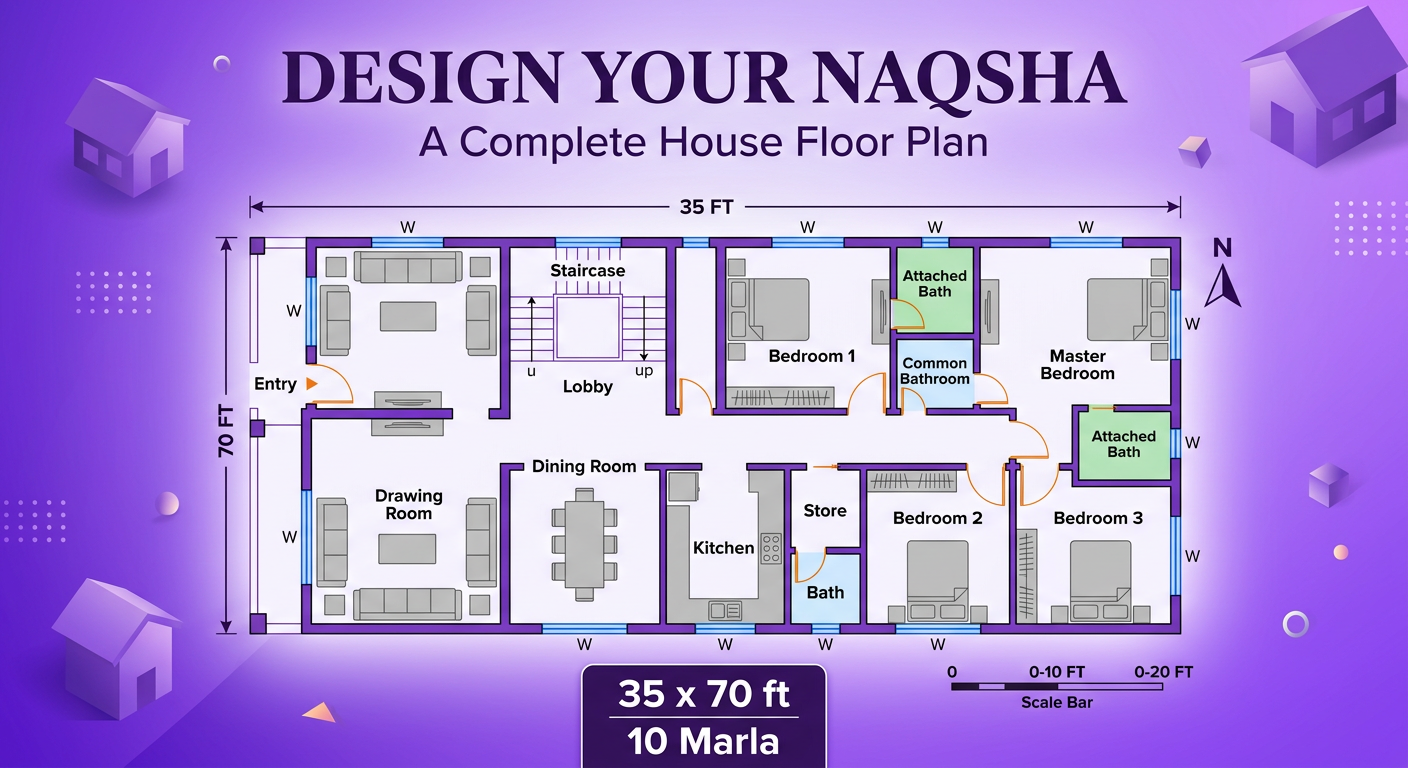
Below you will see a real floor plan for a 10 marla plot. The plot measures 35 by 70 feet. It holds a full family home with ten rooms. Every room has a clear place and a clear purpose. You can use this map as your starting point.
This plan is made by the naqsha generator tool. It arranges the rooms so they fit the land well. The drawing is clean and easy to read. You can see the whole house at a glance.
Why Planning Ahead Matters
A home is a long term investment. You live in it for many years. So the layout must work for your daily life. A small mistake in the plan can be hard to fix later. You want to get it right from the start.
The naqsha generator helps you avoid costly errors. You see the whole design before you build. You can change a room in a moment. This saves time and money at the site. Planning ahead always pays off.
How the Rooms Sit Together
The drawing room sits near the front of the house. It faces the entry door so guests feel welcome. The lobby runs along the middle. It connects the living area with the sleeping area. The staircase sits inside the lobby for easy movement between floors.
The master bedroom rests at the far back. It stays away from the noise of the front. The other bedrooms line up in a neat row. Each one has enough space for a bed and storage. This keeps every part of the home in balance.
Why These Rooms Work
A good naqsha gives each room its own zone. The public area stays at the front. The private area stays at the back. The kitchen and dining sit close together for easy meals. The store holds your extra items safely.
This split makes the house feel larger. People can rest without disturbance. Guests can sit comfortably in the drawing room. The whole design flows from front to back without any waste of space.
Attached Bathrooms Add Comfort
Some bedrooms in this plan include an attached bathroom. The green blocks on the map mark these spaces. They sit inside the bedroom so you get full privacy. You do not walk past the lobby for a bath at night.
The common bathroom stays open for your guests. So the whole family enjoys both comfort and hygiene. This mix is the best choice for a modern home.
Reading the Windows and Doors
Blue lines on the map show the windows. They sit on the outer walls for fresh air and light. Every bedroom gets a window for a bright morning. The drawing room gets two windows for a lively space.
Orange arcs show the doors. They guide how you enter each room. The main door leads from the entry into the drawing room. This makes the movement inside simple and natural.
A Room Size Table for This Map
The table below gives you the size of every room in this naqsha. Use it to plan furniture and budget.
| Room Name | Suggested Size | Purpose |
|---|---|---|
| Drawing Room | 16 x 20 ft | Guest sitting |
| Master Bedroom | 14 x 16 ft | Private rest |
| Bedroom | 12 x 14 ft | Family room |
| Dining Room | 12 x 14 ft | Meals |
| Kitchen | 11 x 13 ft | Cooking |
| Store | 8 x 8 ft | Storage |
| Lobby | 12 x 16 ft | Circulation |
The Value of a 10 Marla Plot
A 10 marla plot covers about 2450 square feet. This is a generous size for a family. It gives you room for both living and storage. You can add a staircase for a second floor. The space supports a happy and comfortable life.
The 35 by 70 feet shape is very practical. It fits on most streets. It leaves space at the front for a porch or a garden. So this plot size is a favorite for growing families.
Make Your Own Version
You can change this map to suit your own home. Open the naqsha generator and enter your plot size. Then set the room count you need. Add a kitchen and a bathroom. Press the generate button.
The tool builds a fresh plan in seconds. You can view it in 2D for the walls. You can view it in 3D to see the house shape. You can download the plan as a file. So you always have a design to share.
Tips to Refine Your Design
Keep the drawing room near the front. This gives a grand first impression. Place the kitchen near the dining area. This makes serving quick and easy. Keep the bedrooms at the back for peace. This protects your rest time.
Check the coverage value on your map. A high value means full use of your land. The tool shows this number clearly. You can adjust rooms until the plan feels just right.
Final Thoughts
A house map is the heart of every construction project. The plan above shows how a 10 marla plot can hold a complete family home. Every room is in its right place.
Use this design as your guide. Then create your own plan with the naqsha generator. You can design a beautiful house in minutes. This is the smart way to build your dream home.
Related Posts
Leave a Comment
No comments yet — be the first to comment!