
3.5 marla double story simple house map 2026
A Compact Home With Big Possibilities
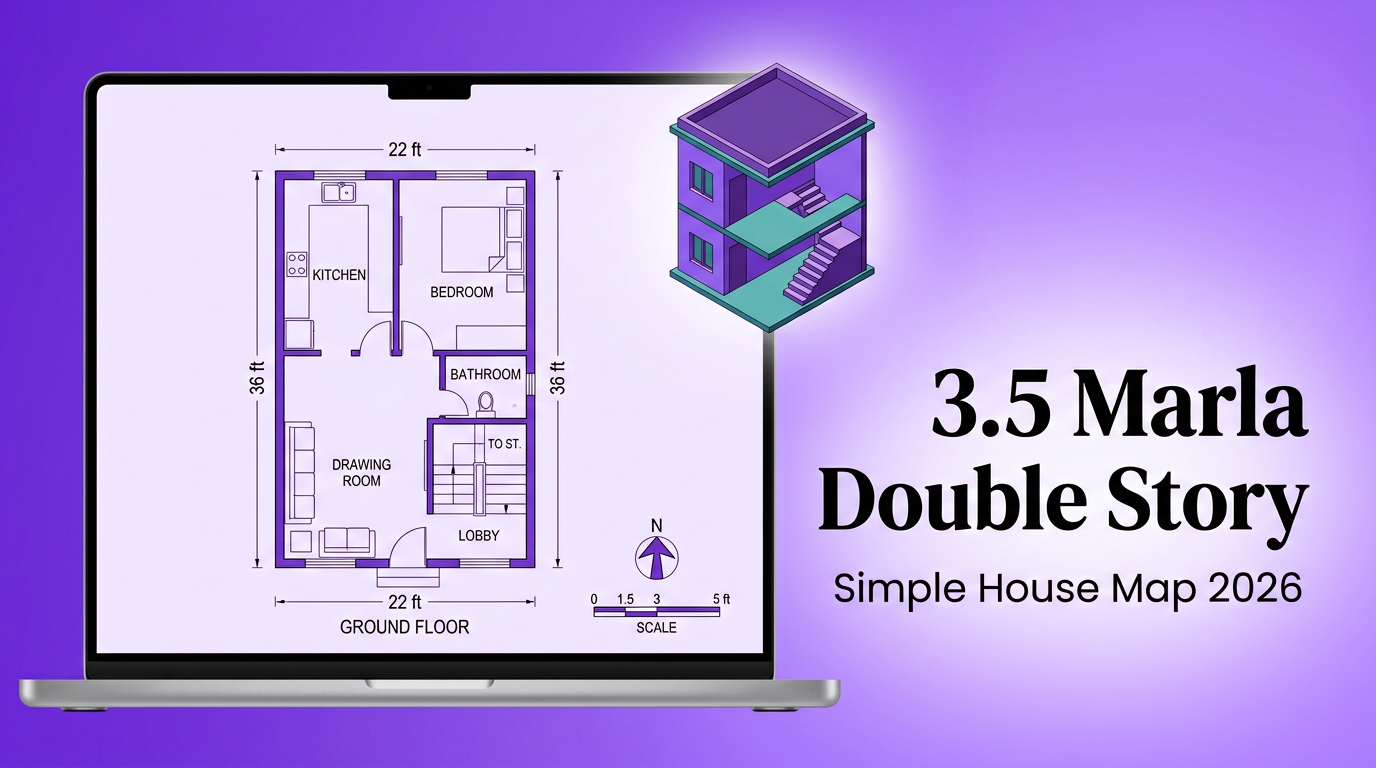
A 3.5 marla plot is small but full of potential. The plot usually measures about 22 by 36 feet. This gives you room for a simple house. You can build a double storey home on this small land. The design below shows how it can work.
The naqsha generator builds this ground floor plan for you. It fits every room into the small space. Nothing is wasted. The layout stays clean and practical for a family.
Why 2026 Designs Prefer Compact Homes
Land prices keep rising every year. A small plot is now a very smart investment. You get the same comfort on less land. This is why compact homes are so popular for new builders. They give you value for every rupee.
A double storey home fits this trend perfectly. It uses height instead of width. It keeps the ground footprint small. So you enjoy a spacious home without buying a big plot. This is the modern way to own a house.
Rooms on the Ground Floor
The ground floor holds the living area of the house. The drawing room sits at the front. It welcomes your guests with a warm space. The lobby runs through the middle. It connects the front to the kitchen and bedroom.
The kitchen stays in one corner with good space. The bedroom rests at the back for privacy. The bathroom sits near the bedroom for easy use. The staircase leads to the upper floor from the lobby. So every room has a clear job.
Why a Double Storey Is a Smart Choice
A small plot needs more space. A double storey gives you that without more land. You build the ground floor for daily living. You use the upper floor for more bedrooms or a family room. This doubles your usable space on the same plot.
A double storey also looks modern and grand. It uses the height of your land. It keeps a small footprint on the ground. This is why many owners choose two floors on a 3.5 marla plot.
Simple Design Keeps the Cost Low
A simple house map is easier to build. The rooms stay in simple shapes. The walls run in a straight line. There are no complicated corners. This lowers the construction cost a lot.
A simple plan also saves time. The builder works faster with a clean layout. You finish your home earlier. So you spend less money and reach your dream home sooner.
A Room Size Table for This Map
The table below gives the size of each room on this ground floor. Use it for furniture and budget planning.
| Room Name | Suggested Size | Purpose |
|---|---|---|
| Drawing Room | 12 x 14 ft | Guest sitting |
| Bedroom | 11 x 12 ft | Family rest |
| Kitchen | 10 x 12 ft | Cooking |
| Lobby | 9 x 14 ft | Circulation |
| Bathroom | 6 x 5 ft | Washing |
The Upstairs Option
The upper floor of this house can hold two more bedrooms. You can add a small family lounge in the middle. The bathroom on the first floor serves both rooms. This gives your family plenty of sleeping space.
You can also use the upper floor for a home office. You can turn it into a store room. You can keep it for guests. The choice is fully yours. The staircase makes every floor easy to reach.
The Kitchen and Dining Space
The kitchen in this plan is simple and handy. It sits close to the lobby for easy access. You can place a small dining table inside the kitchen. You can also keep a dining nook in the lobby. This saves extra space on a small plot.
Good ventilation keeps the kitchen fresh. The map places a window on the kitchen wall. So the cooking area stays clean and bright. This makes daily meals easy for the whole family.
Reading the Map Easily
Blue lines on the map show the windows. They bring light and fresh air into each room. Orange arcs show the doors. They guide how you move inside the house. Green blocks show where the bathroom sits.
The 22 ft and 36 ft labels show your plot limits. The north arrow tells you the direction. The scale bar helps you check real distances. So you can read this map without any help.
Create Your Own Version
You can make a similar plan for your own 3.5 marla plot. Open the naqsha generator and enter your size. Then set the room count you need. Add a kitchen and a bathroom. Press the generate button.
The tool builds a fresh plan in seconds. You can view it in 2D for the walls. You can view it in 3D to see the house shape. You can download the plan as a file. So you always have a design to share.
Tips for a Small Plot Home
Keep the drawing room near the front door. This gives a good first impression. Place the kitchen away from the bedrooms. This keeps the rest area calm. Put the bathroom near the bedroom for easy access at night.
Always check the coverage value on your map. A high value means full use of your land. The tool shows this number clearly. You can adjust the plan until it feels right.
Final Thoughts
A 3.5 marla plot can host a lovely modern home. The simple ground floor plan above shows you the way. Every room sits in the right place. The staircase connects the floors for double the space.
Use this map as your guide. Then create your own plan with the naqsha generator. You can design a beautiful small home in minutes. This is the smart way to build your dream house.
Related Posts
Leave a Comment
No comments yet — be the first to comment!